Swipe to navigate


Córdoba Congress Centre
- Architecture: LAP Arquitectos
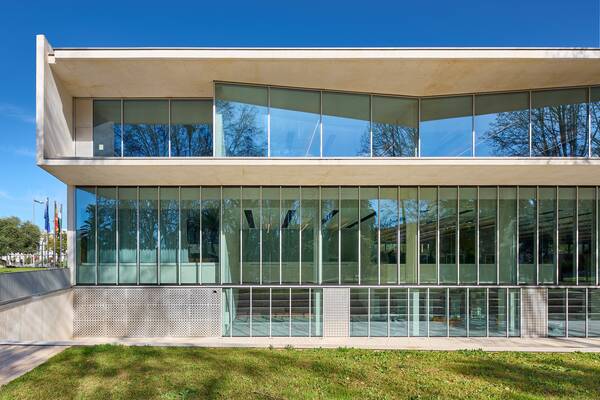
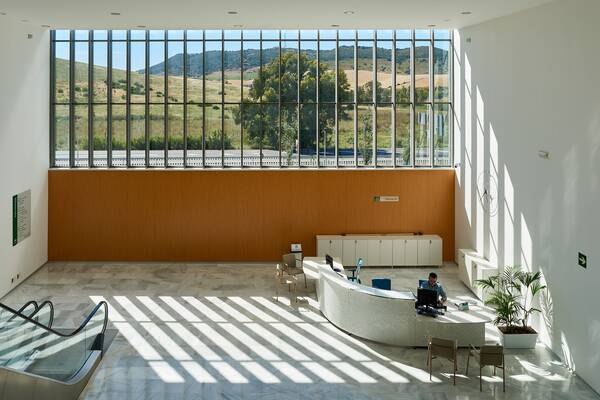
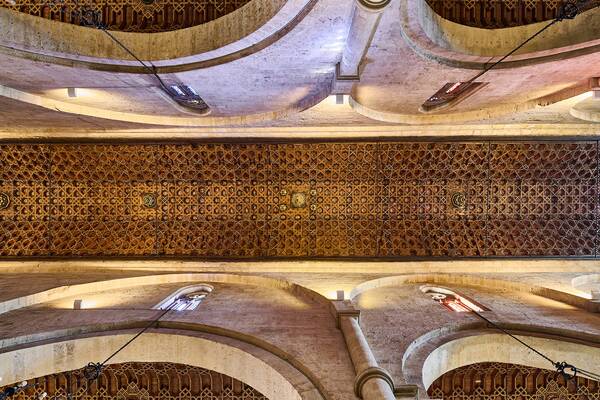
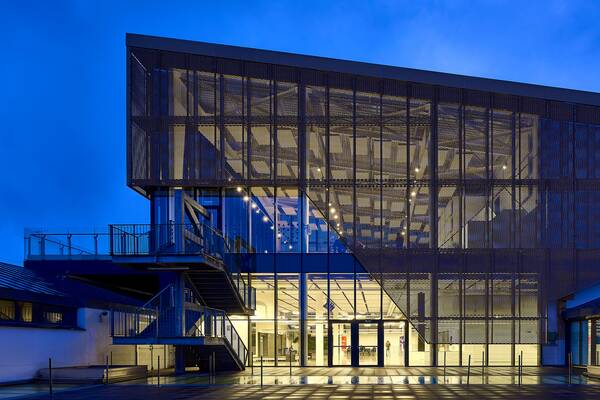
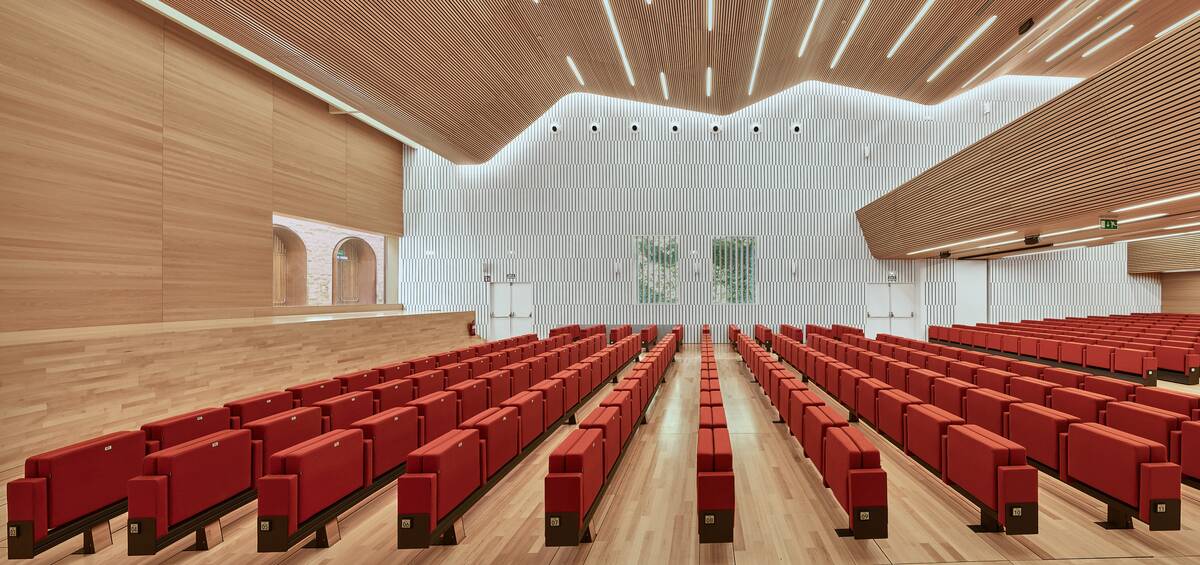
Architectural photography of the Palacio de Congresos de Córdoba, the city’s conference centre, after the first phase of its renovation by LAP Arquitectos, completed in 2018. A few steps from the Mosque-Cathedral, the building occupies the former Hospital de San Sebastián, laid out by Hernán Ruiz I in 1512.
LAP took a light-touch approach, with targeted interventions: stripping out later additions, revealing what had been hidden and adding a contemporary layer. In the auditorium, a wavy ceiling of beech slats conceals the services, the side walls are white acoustic lattices, and a window behind the stage frames the wall-walk and the restored city wall.
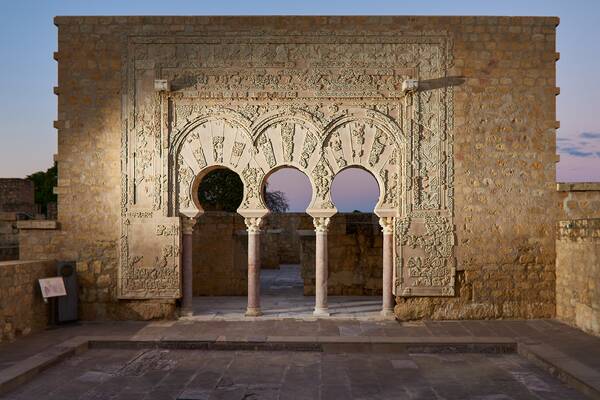
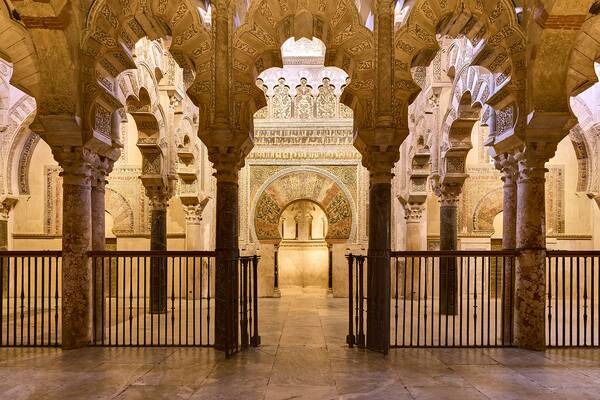
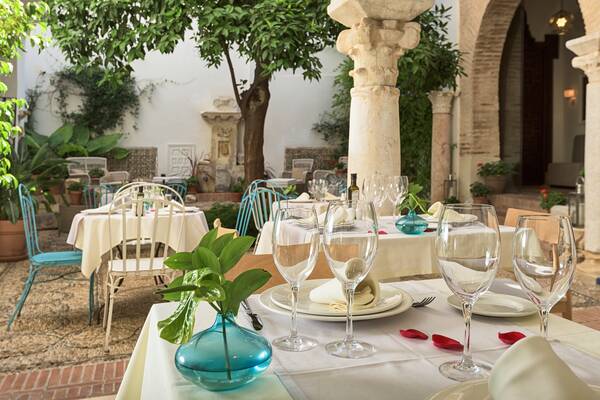
The images move through the auditorium from the stage and the balcony, step out to the arches of the old wall, closed with slatted gates, and linger on the arcaded courtyard of the former hospital.
Architecture: LAP Arquitectos. Photographs taken in 2020.
- Architecture: LAP Arquitectos